
BEDS5
BATHS5 full 2 partial
SQUARE FEET5,456
MLS#1011839
STATUSActive
PROPERTY TYPEResidential - Single Family
SUBDIVISIONWATERSOUND ORIGINS
Property Description
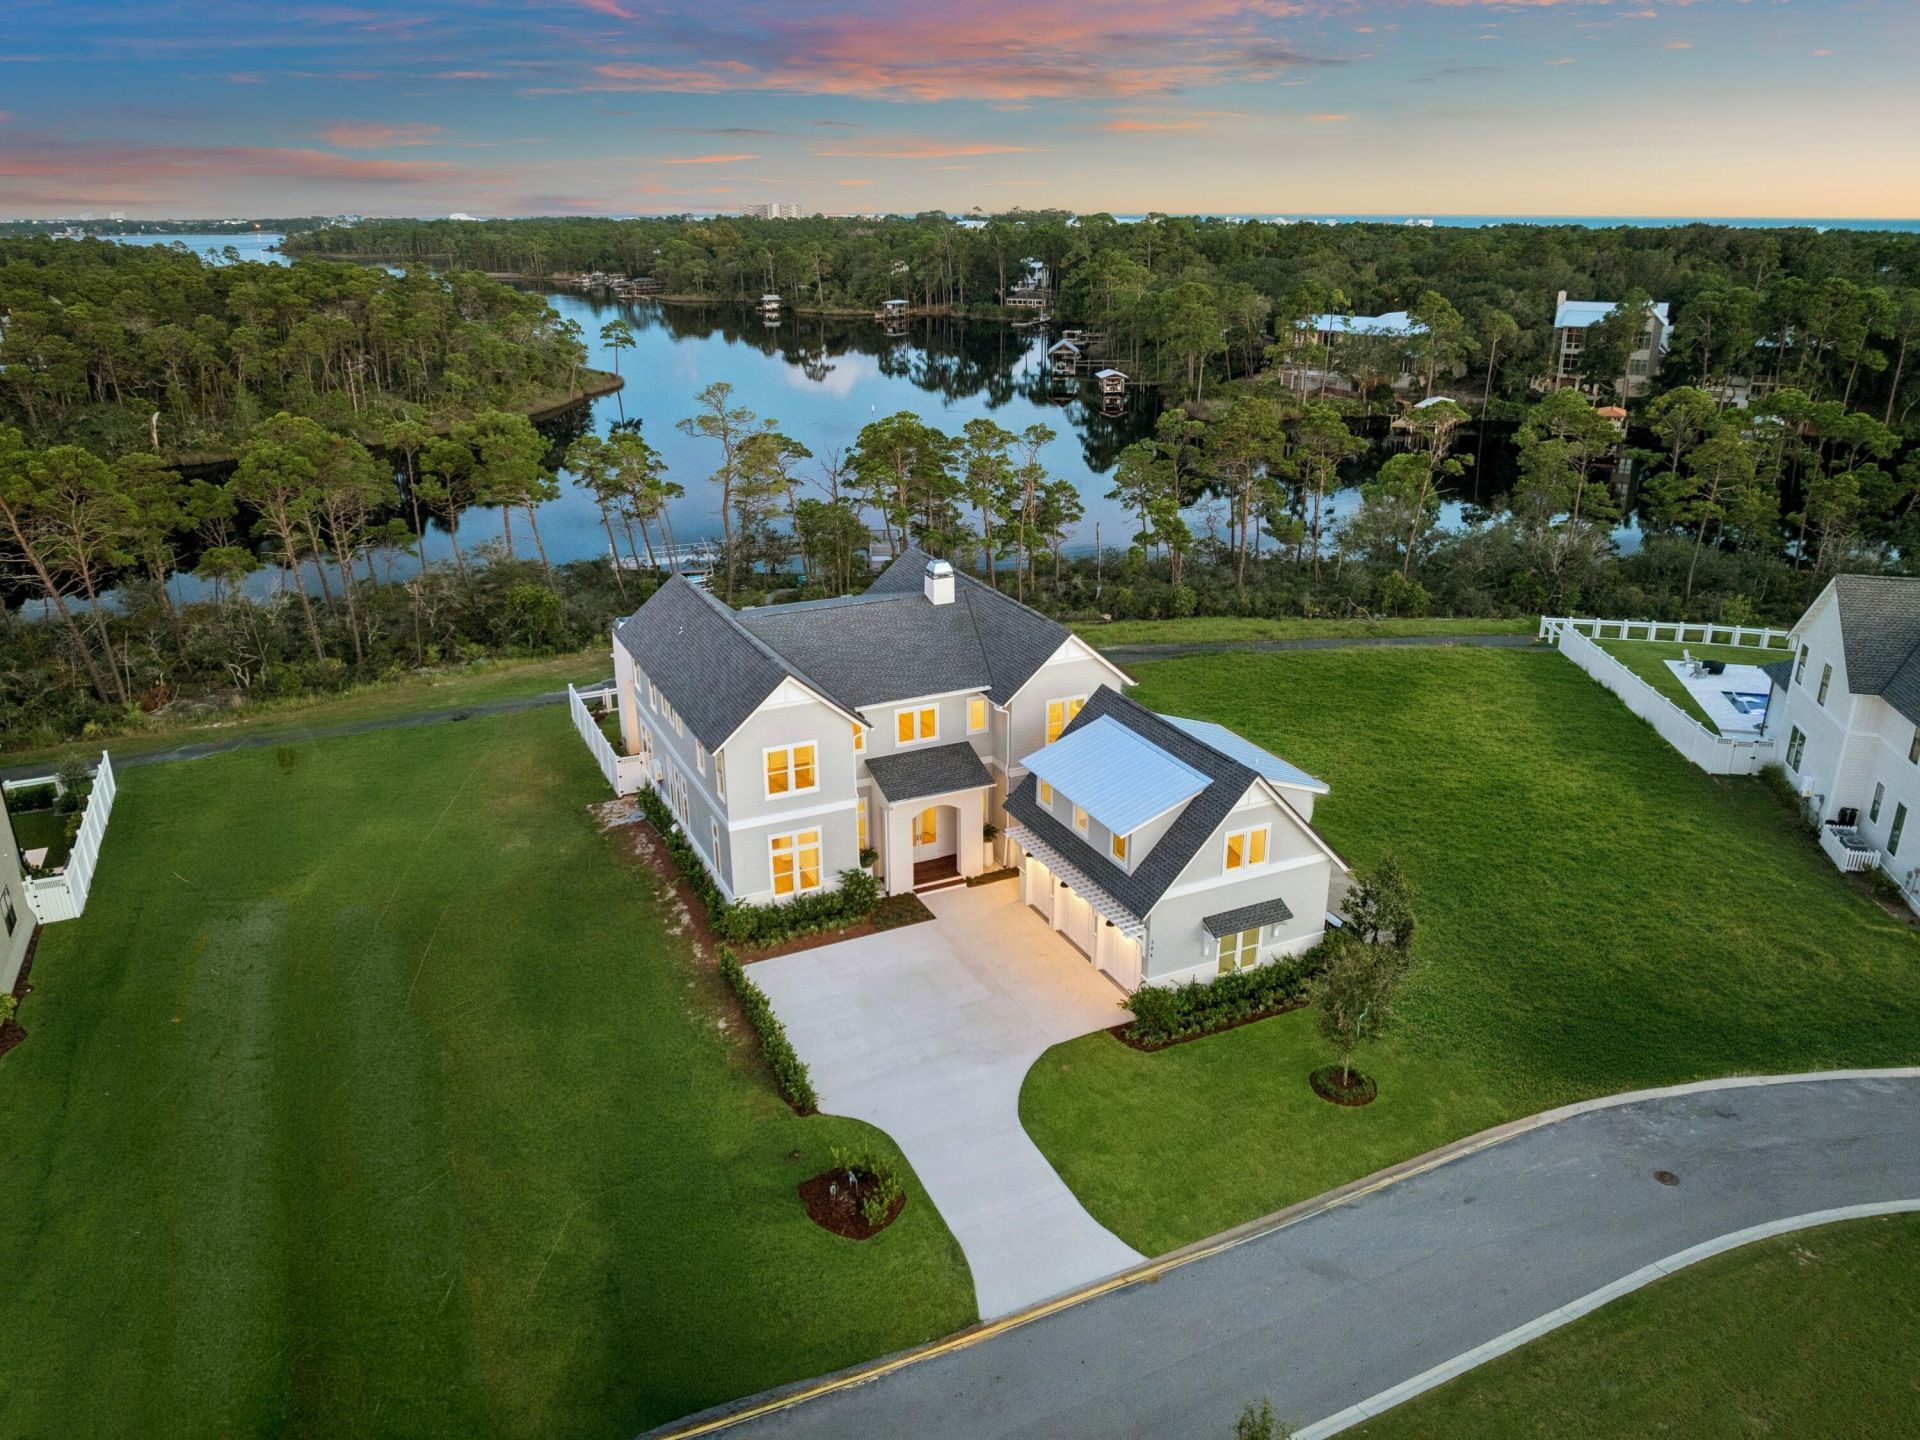
Overlooking the tranquil waters of Lake Powell, 394 S Splash Drive is a newly completed custom residence in the sought-after WaterSound Origins community. Located within Powell Landing West and built by Romair Construction, the home showcases exceptional craftsmanship, thoughtful design, and high-quality finishes throughout. Spanning approximately 5,456 square feet, the residence offers five bedrooms, five full baths, and two half baths, including a detached carriage house with a private living area and full bath. A graceful arched entry, dormered multi-gabled façade, wide-plank European oak flooring, and expansive windows define the home's architectural character while framing natural light and scenic Lake Powell views. The open-concept living, kitchen, and dining spaces flow seamlessly together, with expansive sliding glass doors opening to the covered outdoor living area, creating an inviting setting for relaxed afternoons and entertaining. A herringbone-brick fireplace anchors the living room, while the kitchen features a substantial center island, custom oak cabinetry, a Wolf range, premium appliances, an adjacent prep kitchen, and a well-appointed wet bar.The primary suite features an oversized soaking tub beneath a wall of windows, marble-clad shower, and warm brass fixtures. Outside, a shell-stone terrace surrounds the private pool and spa, complemented by an outdoor fireplace and covered living spaces. A three-car garage with custom carriage-style doors completes the property.WaterSound Origins residents enjoy Village Commons amenities including a resort-style pool, fitness center, tennis and pickleball courts, walking and biking trails, Lake Powell access, and the Origins Golf Course, with WaterSound Town Center, 30A, dining, and the Gulf's white-sand beaches nearby.With its exceptional craftsmanship, considered architectural details, and inviting indoor-outdoor living spaces, 394 S Splash Drive presents a rare opportunity to own one of WaterSound Origins' flagship custom homes.
Property Features
Property Type: Residential - Single Family
Fenced: Yes
Garage: 2.5 car attached
Home Style: Craftsman Style
Lot Size: 0.23 Acres
Stories: 2.0
Taxes: $4,499
Year Built: 2026
Feature Descriptions
Appliances: Ice Machine, Refrigerator, Wine Refrigerator, Water Heater - Elect
Association Fee Includes: Management
Community Features: Short Term Rental - Not Allowed, BBQ Pit/Grill, Community Room, Dock, Exercise Room, Fishing, Pavillion/Gazebo, Pets Allowed, Picnic Area, Playground, Pool, Tennis, Whirlpool
Days on Site: 40
Exterior: Siding CmntFbrHrdBrd, Stucco
Exterior: Balcony, Fenced Back Yard
Fireplace: Fireplace
Fireplace Y/N: Yes
Flooring: Floor Hardwood
HOA: Yes
Interior: Breakfast Bar, Fireplace, Kitchen Island, Washer/Dryer Hookup
Lot: Cul-De-Sac
Lot Dimensions: 70x140x70x140
Parcel Number: 25-3S-18-16248-000-0730
Parking: Guest
Pool Features: Pool - In-Ground, Pool Type
Property Condition: Construction Complete
Road Frontage: City Street
Rooms Total: 7
Sewer: Community Sewer
Special View Info: Lake
Sub Type: Detached Single Family
Utilities: Gas - Natural, Public Water
Waterfront: Coastal Dune Lakes
Room Sizes
Kitchen: 23 X 14 Level - First
Dining Area: 11 X 15 Level - First
Living Room: 23 X 23 Level - First
Primary Bedroom: 17 X 14 Level - First
Covered Porch: 11 X 6 Level - First
Primary Bedroom: 17 X 15 Level - Second
Family Room: 31 X 22 Level - Second
Local Schools
High School: South Walton
Middle School: Emerald Coast
Elementary School: Dune Lakes
Listed By / Shown By
Listed By
Agency Name: Scenic Sotheby's International Realty
Shown By
Agent Name: Erin Martin
Agent Phone: (850) 685-3242
Agency Title: Premier Property Group

Estimate Your Payment
Estimated Payment
$ 12,142.98 per month $10,404.52 Principal & Interest $374.92 Property Tax $1,363.54 Homeowner's InsuranceChange Payment Information
Privacy Policy / DMCA Notice / ADA Accessibility


This site is hosted, designed and copyright
© 1994 - 2026 by
Delta Media Group, Inc. -- Patent Pending --
394 South Splash Drive | MLS# 1011839
This single family home located at 394 South Splash Drive, Watersound, FL 32461 is currently listed for sale with an asking price of $4,675,000. This property was built in 2026 and has 5 bedrooms and 5 full and 2 partial baths with 5456 sq. ft. South Splash Drive is located in the WATERSOUND ORIGINS subdivision. Search WATERSOUND ORIGINS real estate on erinmartin.premierfl.com today.