
BEDS4
BATHS4 full 1 partial
SQUARE FEET2,274
MLS#994064
STATUSActive
PROPERTY TYPEResidential - Single Family
SUBDIVISIONCOSTA CARINA
Property Description
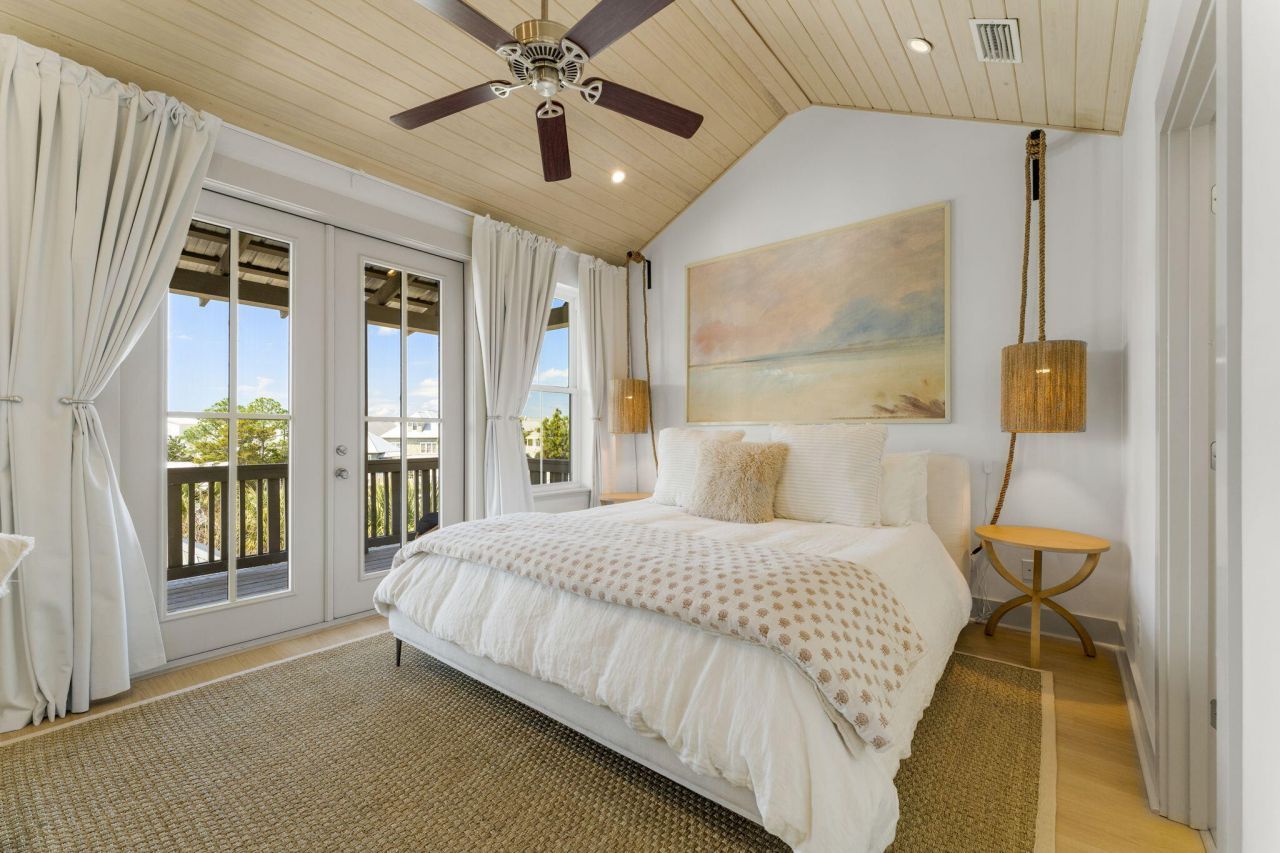
Prime Opportunity Steps from Rosemary Beach! Ideally situated at the edge of Inlet and Rosemary Beach, 106 Winston Lane offers the perfect blend of privacy, rental potential, and walkable beachside convenience. Just one block from a beach access point and a five-minute stroll to the shops and restaurants of Rosemary Beach, this spacious property is also a short bike ride to Alys Beach, Seacrest, and other iconic 30A communities.Effortlessly blending modern coastal elegance with relaxed Boho textures and a hint of Soho chic, the interiors are as stylish as they are functional - designed for both upscale getaways and high-performing vacation rental appeal.
Property Features
Property Type: Residential - Single Family
Cooling: Ceiling Fans
Fenced: Yes
Garage: 2
Heating: Central
Home Style: Beach House
Lot Size: 0.13 Acres
Stories: 3.0
Taxes: $16,900
Year Built: 2013
Feature Descriptions
Appliances: Auto Garage Door Opn, Dishwasher, Microwave, Refrigerator W/IceMk, Stove/Oven Gas, Water Heater - Elect
Days on Site: 172
Exterior: Balcony, Columns, Separate Living Area, Shower
Exterior: Stucco
Fencing: Fenced Privacy
Financing Terms: Conventional, VA, Other
Fireplace: Fireplace Gas
Fireplace Y/N: Yes
Flooring: Floor Tile, Floor Vinyl, Floor WW Carpet
Interior: Breakfast Bar, Built-In Bookcases, Ceiling Cathedral, Fireplace, Lighting Recessed, Owners Closet, Pantry
Lot: Level, Within 1/2 Mile to Water
Lot Dimensions: 41 x 131
Parcel Number: 36-3S-18-16230-000-0060
Parking: Garage Detached
Patio/Porch: Deck Covered, Patio Open, Porch Open
Pool Features: Pool - In-Ground, Pool Type
Property Condition: Construction Complete
Road Surface: Paved
Rooms Total: 11
Sewer: Public Sewer
Sub Type: Detached Single Family
Utilities: Electric, Gas - Natural, Public Water, TV Cable
Window: Double Pane Windows
Room Sizes
Living Room: 17.11 X 13.1 Level - First
Kitchen: 17.1 X 13.1 Level - First
Half Bathroom: 3.1 X 7.1 Level - First
Bedroom: 12 X 11.4 Level - Second
Full Bathroom: 5.4 X 8.8 Level - Second
Bunk Room: 6.2 X 10.2 Level - Second
Bedroom: 11.4 X 11 Level - Second
Full Bathroom: 5.4 X 9.9 Level - Second
Other: 5.4 X 4.6 Level - Second
Bedroom: 18.3 X 16.7 Level - Third
Bedroom: 10.8 X 9.1 Level - Third
Local Schools
High School: South Walton
Middle School: Emerald Coast
Elementary School: Van R Butler
Listed By / Shown By
Listed By
Agency Name: EXP Realty LLC
Shown By
Agent Name: Erin Martin
Agent Phone: (850) 685-3242
Agency Title: Premier Property Group

Estimate Your Payment
Estimated Payment
$ 8,834.17 per month $6,565.42 Principal & Interest $1,408.33 Property Tax $860.42 Homeowner's InsuranceChange Payment Information
Privacy Policy / DMCA Notice / ADA Accessibility


This site is hosted, designed and copyright
© 1994 - 2026 by
Delta Media Group, Inc. -- Patent Pending --
106 N Winston Lane | MLS# 994064
This single family home located at 106 N Winston Lane, Inlet Beach, FL 32461 is currently listed for sale with an asking price of $2,950,000. This property was built in 2013 and has 4 bedrooms and 4 full and 1 partial baths with 2274 sq. ft. N Winston Lane is located in the COSTA CARINA subdivision. Search COSTA CARINA real estate on erinmartin.premierfl.com today.