
BEDS3
BATHS2 full 1 partial
SQUARE FEET2,406
MLS#1008221
STATUSActive
PROPERTY TYPEResidential - Single Family
SUBDIVISIONWATERSOUND ORIGINS
Property Description
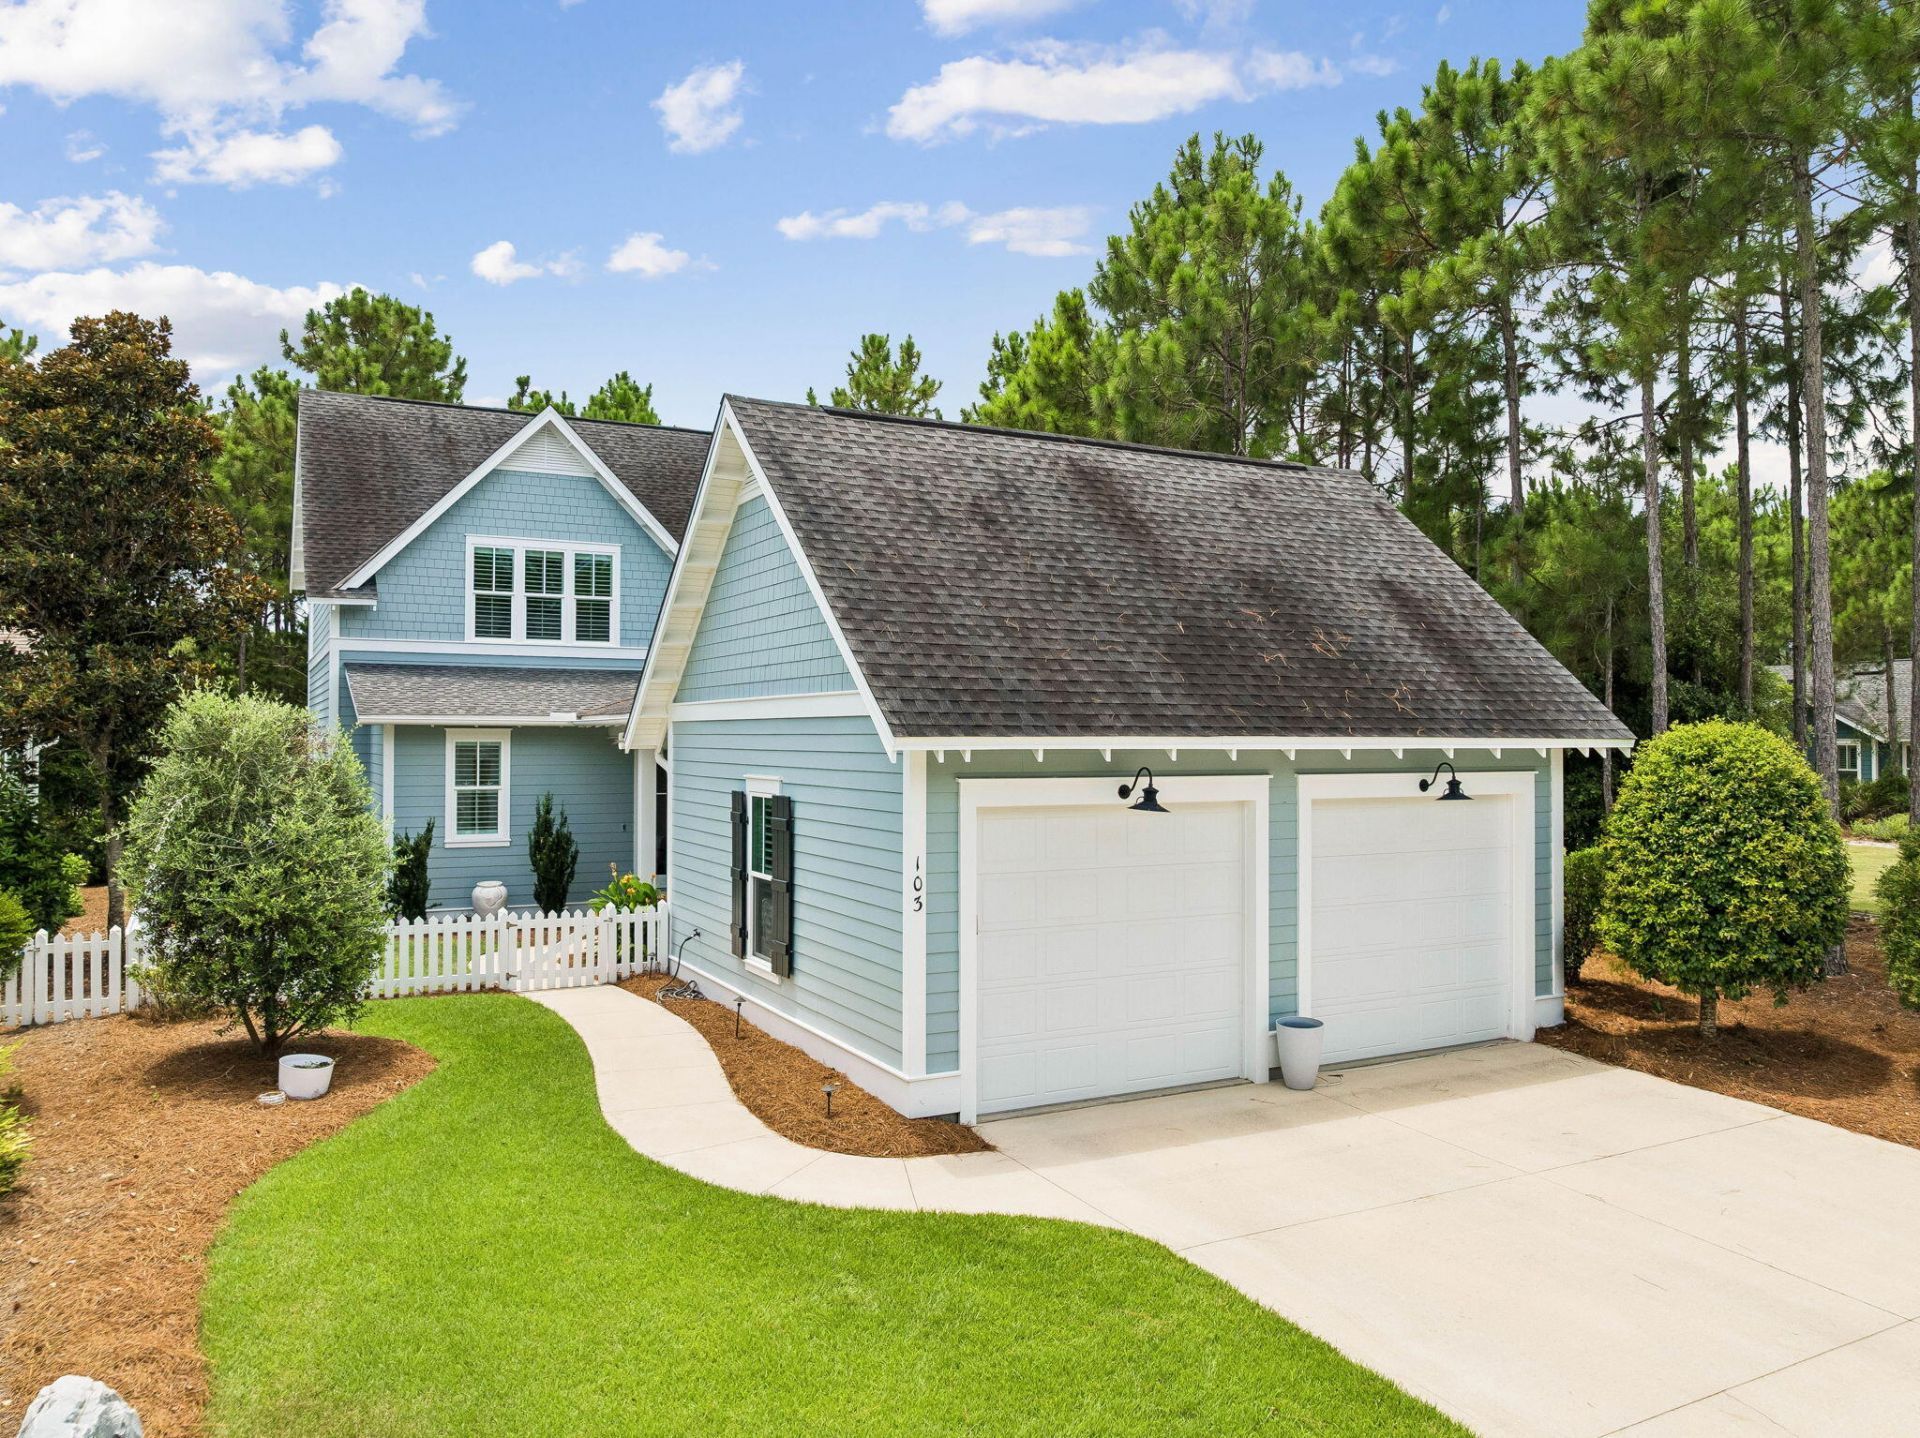
Tucked beneath the pines on a picket-fenced homesite in Watersound Origins, 103 Jack Knife Drive offers easygoing Florida living with timeless charm. This 3-bedroom, 2.5-bath home delivers classic curb appeal along with a detached two-car garage with gooseneck lighting, while inside you'll find a bright, thoughtfully finished interior. Wide-plank hardwood floors, shiplap accent walls, wainscoting, crown molding, and plantation shutters run throughout the main level, where the open living room flows to a dining area anchored by a beaded chandelier and a crisp white kitchen with quartz counters, subway tile, gas range, stainless appliances, oversized island seating, and a lighted glass-front bar/butler's nook. The main-level primary suite features a shiplap feature wall and a spa-style bath with double quartz vanity, soaking tub, and separate tiled shower. Upstairs offers two additional bedrooms plus generous walk-in closets and walk-in attic storage. Outdoor living shines: a screened porch with hanging bed swing and shiplap ceiling opens to an expansive paver patio with fire pit and café lighting, all wrapped by a white picket fence with green space beyond. Residents of Watersound Origins enjoy the Village Commons resort-style pool, fitness center, events lawn, miles of nature trails, Origins golf, and Lake Powell access, all just minutes from 30A's beaches, dining, and the Watersound Town Center.
Property Features
Property Type: Residential - Single Family
Fenced: Yes
Garage: 2 car attached
Heating: Central
Home Style: Florida Cottage
Lot Size: 0.13 Acres
Stories: 2.0
Taxes: $8,034
Year Built: 2016
Feature Descriptions
Appliances: Auto Garage Door Opn, Dishwasher, Disposal, Microwave, Oven Self Cleaning, Refrigerator W/IceMk, Smoke Detector, Water Heater - Tnkls
Association Fee Includes: Accounting, Ground Keeping, Land Recreation, Management, Master Association, Recreational Faclty
Community Features: Short Term Rental - Not Allowed, Dock, Exercise Room, Fishing, Golf, Pets Allowed, Playground, Pool, Tennis
Exterior: Sprinkler System
Exterior: Siding CmntFbrHrdBrd
Fencing: Fenced Lot-Part
Financing Terms: Conventional
Flooring: Floor Hardwood
Foundation: Slab
HOA: Yes
Interior: Lighting Recessed, Washer/Dryer Hookup
Lot: Sidewalk, Wooded
Lot Dimensions: 50 x 114
Parcel Number: 25-3S-18-16230-000-1250
Patio/Porch: Porch Open, Porch Screened
Pool Features: Pool Type
Property Condition: Construction Complete
Road Surface: Paved
Rooms Total: 5
Sewer: Public Sewer
Sub Type: Detached Single Family
Utilities: Electric, Gas - Natural, Public Water
Window: Storm Windows
Wooded: Yes
Room Sizes
Living Room: 19.3 X 17.8 Level - First
Dining Room: 14.3 X 13.8 Level - First
Primary Bedroom: 14.1 X 13.5 Level - First
Bedroom: 13.5 X 13.4 Level - Second
Bedroom: 13.5 X 13.5 Level - Second
Local Schools
High School: South Walton
Middle School: Bay
Elementary School: Dune Lakes
Listed By / Shown By
Listed By
Agency Name: Christies International Real Estate Emerald Coast
Shown By
Agent Name: Erin Martin
Agent Phone: (850) 685-3242
Agency Title: Premier Property Group

Estimate Your Payment
Estimated Payment
$ 2,932.49 per month $2,000.78 Principal & Interest $669.50 Property Tax $262.21 Homeowner's InsuranceChange Payment Information
Privacy Policy / DMCA Notice / ADA Accessibility


This site is hosted, designed and copyright
© 1994 - 2026 by
Delta Media Group, Inc. -- Patent Pending --
103 Jack Knife Drive | MLS# 1008221
This single family home located at 103 Jack Knife Drive, Inlet Beach, FL 32461 is currently listed for sale with an asking price of $899,000. This property was built in 2016 and has 3 bedrooms and 2 full and 1 partial baths with 2406 sq. ft. Jack Knife Drive is located in the WATERSOUND ORIGINS subdivision. Search WATERSOUND ORIGINS real estate on erinmartin.premierfl.com today.