
BEDS3
BATHS3 full
SQUARE FEET2,438
MLS#1008201
STATUSActive
PROPERTY TYPEResidential - Single Family
SUBDIVISIONHAMMOCK BAY
Property Description
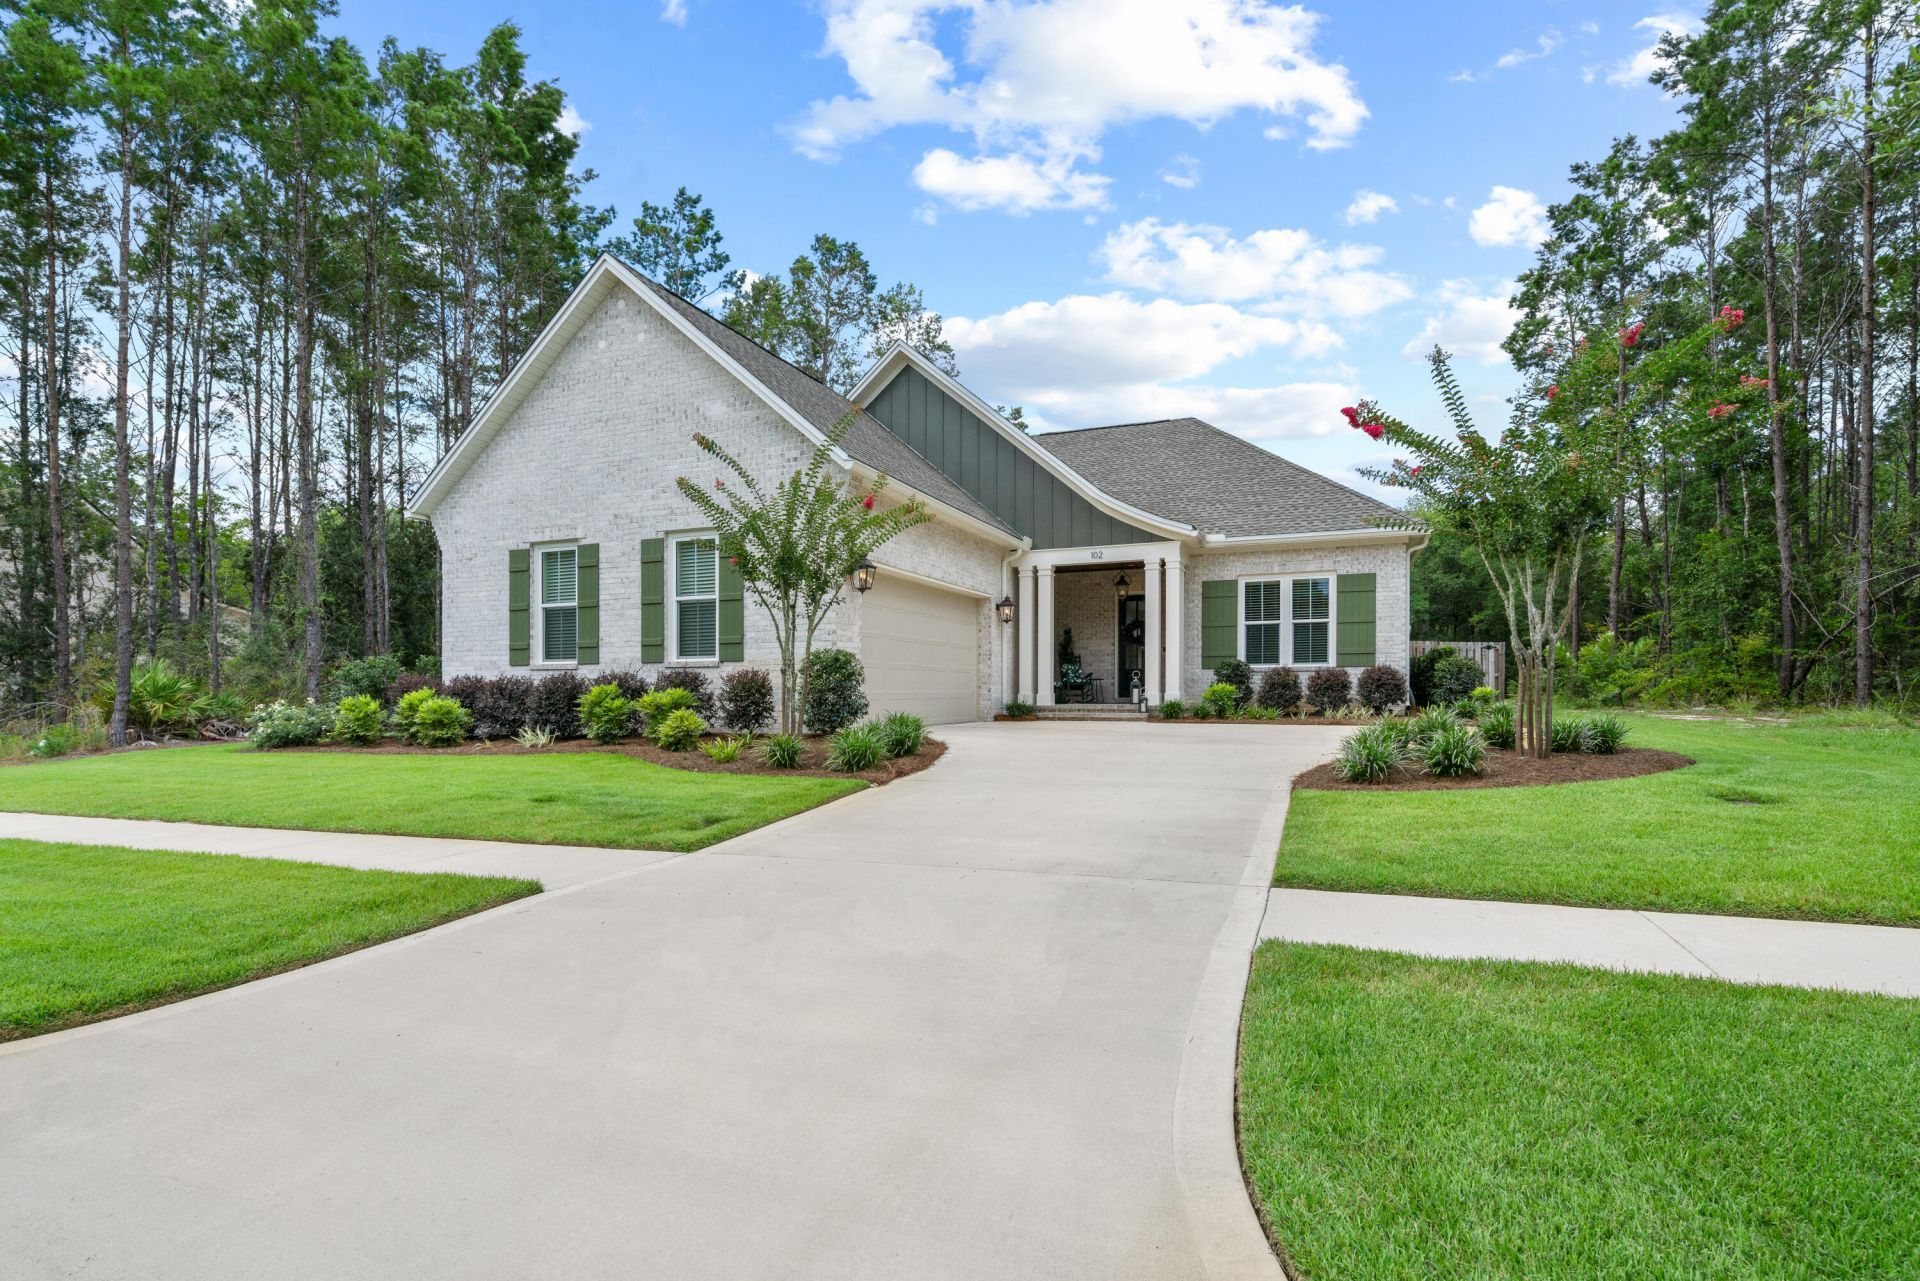
2024 build by premier builder Randy Wise Homes on private lot on quiet pond. This home has all of the amenities and features that can be expected from this well respected builder including all hardwood floors and tile, kitchen cabinets that reach the 10' ceiling, quartz countertops, crown molding everywhere, beautiful fireplace with rustic wood mantle, large walk-in closet in primary bedroom, office with french doors, XL screened porch and more! Large yard that can accommodate a pool and has stub out for pool equipment as well as hookups and vent in roof for future summer kitchen on screened porch. A wine fridge is in the convenient pantry that has ample storage on the wood shelves. This light filled residence has a great entertaining space with the kitchen, family room and dining area connected creating a perfect gathering space. Also, the wildlife that visit in and around the pond is like living in a park and enjoying the wonders of nature.
Property Features
Property Type: Residential - Single Family
Cooling: Ceiling Fans
Fenced: Yes
Garage: 2 car attached
Home Style: Craftsman Style
Lot Size: 0.24 Acres
Stories: 1.0
Taxes: $4,361
Year Built: 2024
Feature Descriptions
Appliances: Auto Garage Door Opn, Cooktop, Dishwasher, Disposal, Microwave, Range Hood, Refrigerator W/IceMk, Security System, Smoke Detector, Stove/Oven Gas, Wine Refrigerator, Water Heater - Tnkls
Association Fee Includes: Accounting, Legal, Management, Master Association, Recreational Faclty, Security
Community Features: Short Term Rental - Not Allowed, Pickle Ball, BBQ Pit/Grill, Community Room, Dock, Exercise Room, Gated Community, Minimum Rental Prd, Pavillion/Gazebo, Pets Allowed, Picnic Area, Playground, Pool, Tennis
Exterior: Fenced Back Yard, Lawn Pump, Sprinkler System
Exterior: Brick, Frame, Trim Vinyl
Financing Terms: Conventional
Fireplace: Fireplace Gas, Fireplace
Fireplace Y/N: Yes
Flooring: Floor Hardwood, Floor Tile
Foundation: Slab
HOA: Yes
Interior: Ceiling Crwn Molding, Kitchen Island, Lighting Recessed, Pantry, Pull Down Stairs, Shelving, Washer/Dryer Hookup, Woodwork Painted
Lot: Covenants, Level, Sidewalk
Lot Dimensions: 70 X 150
Parcel Number: 30-1S-19-23024-000-0040
Patio/Porch: Patio Open, Porch, Porch Screened
Pool Features: Pool Type
Property Condition: Construction Complete
Road Surface: Paved
Rooms Total: 8
Security: yes
Sewer: Public Sewer
Special View Info: Pond
Sub Type: Detached Single Family
Utilities: Gas - Natural, Public Water, Underground
Waterfront: Pond
Window: Window Treatment All
Room Sizes
Family Room: 18 X 19.4 Level - First
Kitchen: 13.1 X 18 Level - First
Dining Area: 12.6 X 16.4 Level - First
Primary Bedroom: 13.6 X 15 Level - First
Bedroom: 13 X 11.6 Level - First
Bedroom: 13 X 11.6 Level - First
Office: 12.6 X 14.6 Level - First
Covered Porch: 20.8 X 16.4 Level - First
Local Schools
High School: Freeport
Middle School: Freeport
Elementary School: Freeport
Listed By / Shown By
Listed By
Agency Name: Berkshire Hathaway HomeServices
Shown By
Agent Name: Erin Martin
Agent Phone: (850) 685-3242
Agency Title: Premier Property Group

Estimate Your Payment
Estimated Payment
$ 2,878.13 per month $2,223.34 Principal & Interest $363.42 Property Tax $291.38 Homeowner's InsuranceChange Payment Information
Privacy Policy / DMCA Notice / ADA Accessibility


This site is hosted, designed and copyright
© 1994 - 2026 by
Delta Media Group, Inc. -- Patent Pending --
102 Shimmer Circle | MLS# 1008201
This single family home located at 102 Shimmer Circle, Freeport, FL 32439 is currently listed for sale with an asking price of $999,000. This property was built in 2024 and has 3 bedrooms and 3 full baths with 2438 sq. ft. Shimmer Circle is located in the HAMMOCK BAY subdivision. Search HAMMOCK BAY real estate on erinmartin.premierfl.com today.